
Open House Sat, Sep 19th 12:00 PM - 03:00 PM - Price Reduction
Address
1951 Jamie Ln, New Braunfels, TX
Price
$ 298,000
Property Attributes
- MLS#2010491
- TypeSingle Family
- Listing Status Active
- CountyGUADALUPE
- CityNew Braunfels
- Area2707
- NeighborhoodVoss Farms
- Zip78130
- StyleOne Story,Contemporary
- Year Built2014
- Taxes$ 3312
- Price$ 298,000
- Bedrooms3
- Full Bathrooms2
- Half Bathrooms0
- Sqr Footage1552
- Lot Size0.17 Acres
Data Source:
LERA MLS
Property Description
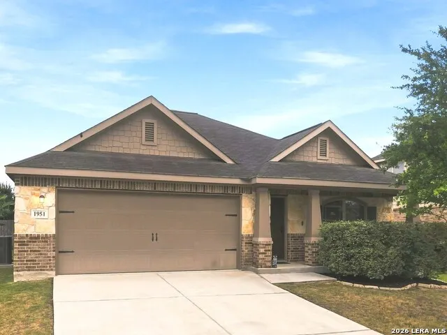
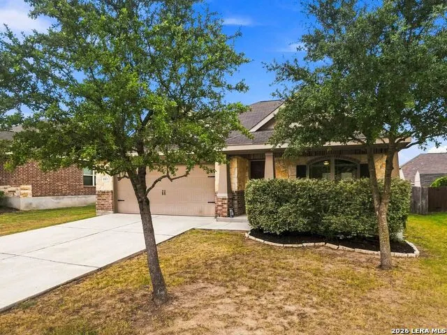
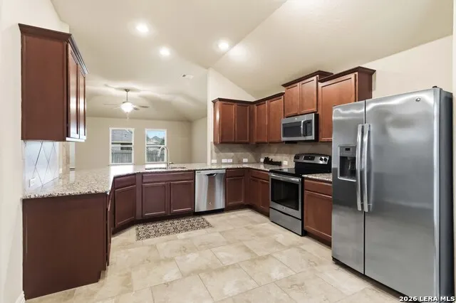
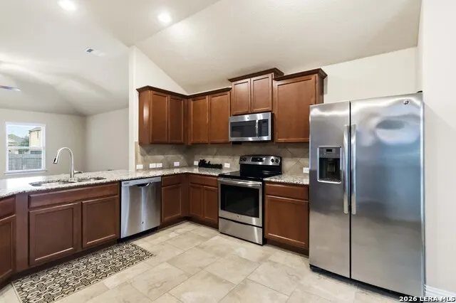
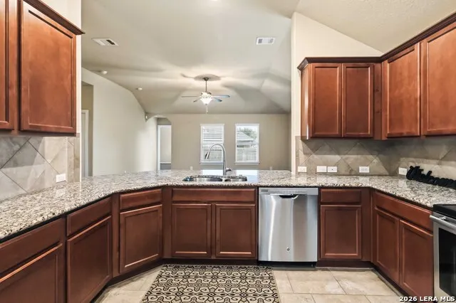
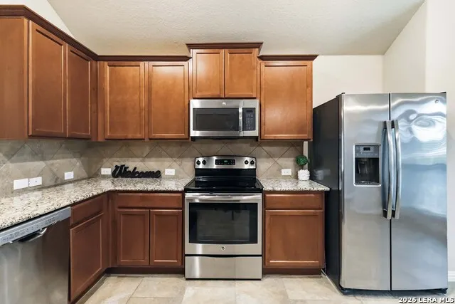
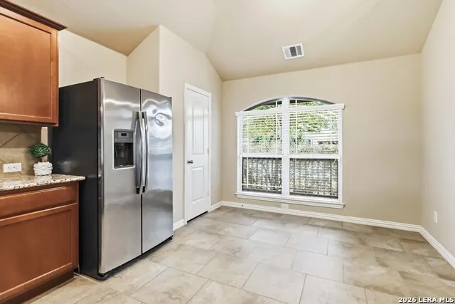
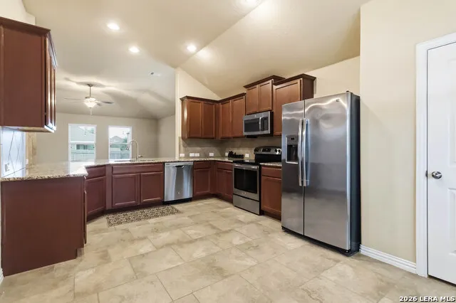
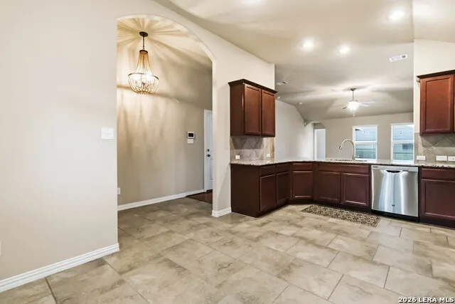
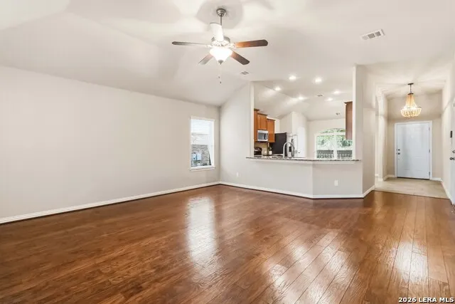
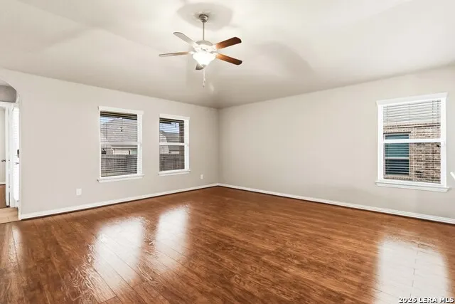
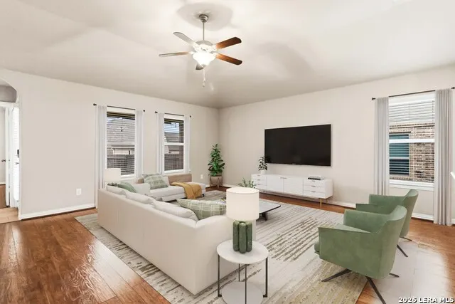
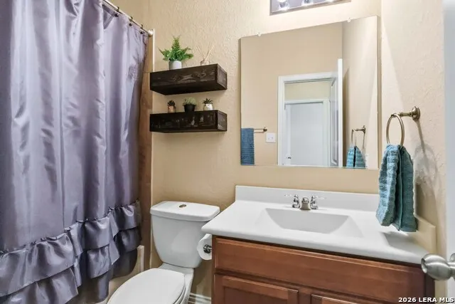
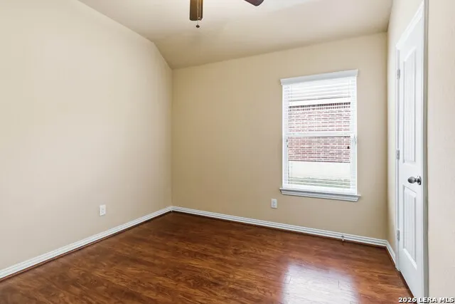
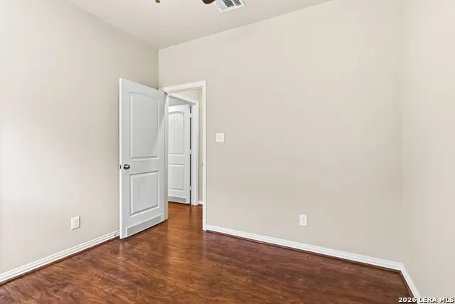
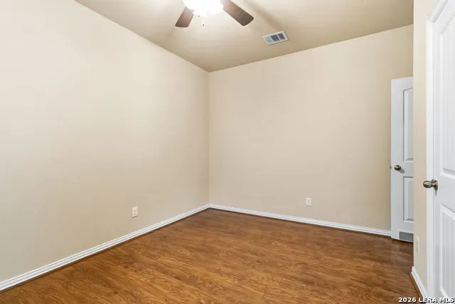
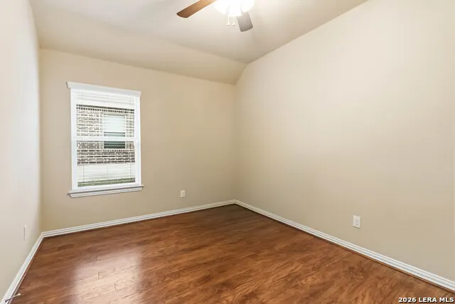
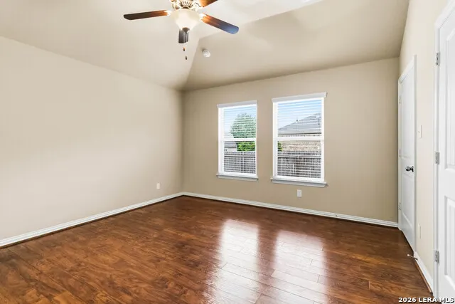
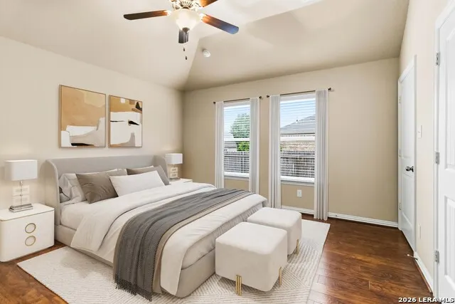
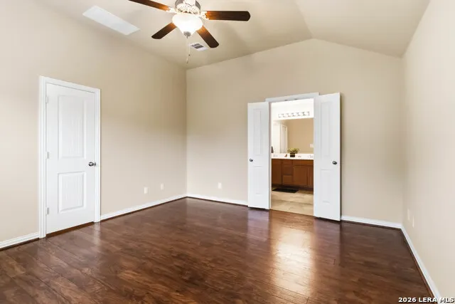
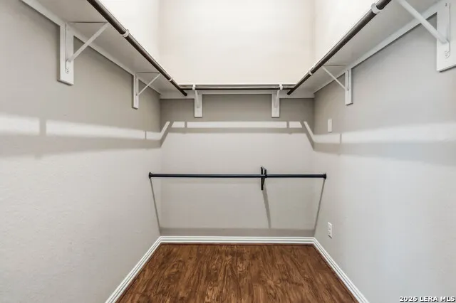
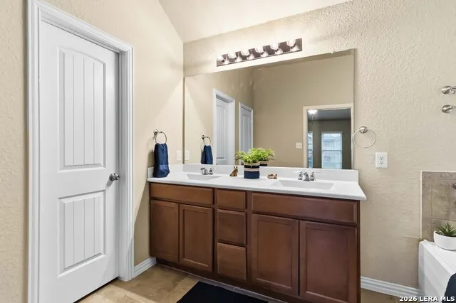
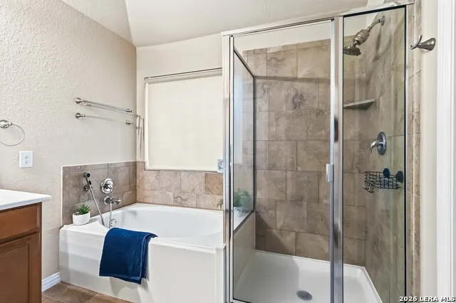
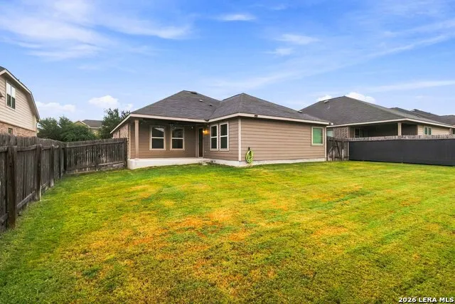
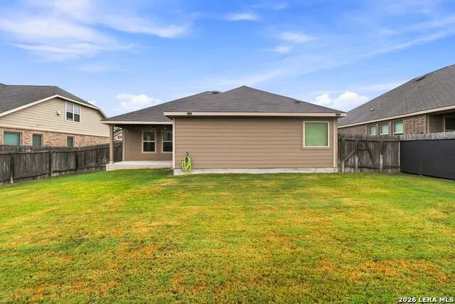
OPEN HOUSE THIS SATURDAY, Sept 19th from 12-3pm drop by to see this beautifully maintained home in Voss Farms! Location, lifestyle, and comfort come together in this inviting 3-bedroom, 2-bath home in desirable Voss Farms! Ideally located in New Braunfels, Voss Farms offers an exceptional neighborhood lifestyle with two community pools, walking trails, a playground, and a clubhouse-all conveniently situated near the shopping, dining, entertainment, and festivities that make New Braunfels such a wonderful place to call home. Step inside and enjoy an open-concept floor plan filled with natural light, creating a welcoming space that is perfect for everyday living and entertaining. The spacious kitchen overlooks the living room, allowing the chef to stay connected while preparing meals or hosting gatherings. Beautiful flooring flows throughout the home offers both style and easy maintenance. The well-maintained interior provides a comfortable, move-in-ready atmosphere with upgrades to include a water softener, no carpet, and a large garden tub in the primary perfect for unwinding at the end of the day. Outside, enjoy your morning coffee or evening conversations from the inviting front porch, or take the entertainment outdoors to the backyard patio. Whether you're relaxing at home or taking advantage of all Voss Farms has to offer, this home provides the perfect blend of comfort, convenience, and community. Come discover why Voss Farms is such a sought-after New Braunfels lifestyle-and make this wonderful, super clean, well maintained home your own!
| Elementary School | Middle School | High School |
|---|---|---|
| Call District Elementary School | Call District Middle School | Call District High School |
| Price History | |
|---|---|
| 8/21/2026 | Listed $305,000 |
| 9/9/2026 | 3$298,000 |
General Features
| Living Area | 1552 |
|---|---|
| Energy Efficiency | Programmable Thermostat |
| Construction | Pre-Owned |
| Heating | Central |
| Cooling | One Central |
| Bathrooms | 2 |
| HOA Fee | 96.25 |
| Subdivision | VOSS FARMS |
| Builder | Lennar |
| Class | Single Residential |
| Type | Single Family Detached |
| Style | One Story,Contemporary |
| Roof | Composition |
| HOA Mandatory | Mandatory |
| Status | Price Change |
| HOA Frequency | Quarterly |
| Attached Garage | Yes |
| HOA Name | WILDWOOD HOA |
| Neighborhood Amenities | Pool,Clubhouse,Park/Playground,Jogging Trails,BBQ/Grill |
| Multiple HOA | No |
| Area | 2707 |
| Year Built | 2014 |
| High School | Call District |
| School District | CALL DISTRICT |
| Accessibility | No Carpet |
| Proposed Terms | Conventional,FHA,VA,Cash |
| Elementary School | Call District |
| Middle School | Call District |
| Legal Description | Voss Farms #4B Block 13 Lot 4 0.17 AC |
| Potential Short Sale | No |
| Taxes | 3312 |
Interior Features
| Kitchen Length | 15 |
|---|---|
| Kitchen Width | 19 |
| Total Bedrooms | 3 |
| Full Baths | 2 |
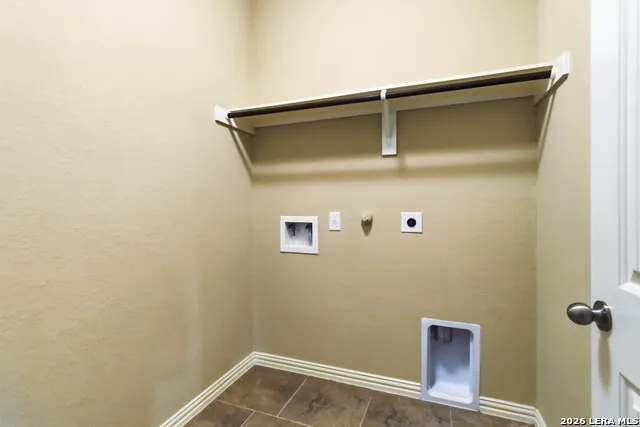
| Interior Features | One Living Area,Eat-In Kitchen,Island Kitchen,Utility Room Inside,1st Floor Lvl/No Steps,High Ceilings,Open Floor Plan,Cable TV Available,High Speed Internet,All Bedrooms Downstairs,Laundry in Closet |
| Stories | 1 |
| Flooring | Ceramic Tile,Laminate |
| Living Room Width | 18 |
| Utility Room Length | 5 |
| Utility Room Width | 6 |
| Heating Fuel | Electric |
| Bedroom2 Width | 10 |
| Bedroom3 Length | 9 |
| Bedroom3 Width | 13 |
| Entry Room Length | 12 |
| Entry Room Width | 4 |
| Living Room Length | 17 |
| WINDOW COVERINGS | All Remain |
Exterior Features
| Exterior | Brick,3 Sides Masonry,Siding,Other |
|---|---|
| Foundation | Slab |
| Pool (Y/N) | No |
| Exterior Features | Covered Patio,Privacy Fence,Sprinkler System,Mature Trees |
| Pool | None |
| Lot Size | 0.17 |
| Water/Sewer | City |
| Inclusions | Ceiling Fans,Chandelier,Washer Connection,Dryer Connection,Cook Top,Self-Cleaning Oven,Stove/Range,Refrigerator,Disposal,Dishwasher,Water Softener (owned),Vent Fan,Smoke Alarm,Electric Water Heater,G |
| Garage Parking | Two Car Garage,Attached |
Amenities
- Foreclosure
- Views
- Short Sale
- New Construction
- Adult 55+
- Lease To Own
- No HOA Fees
- Furnished
- Primary On Main
- Air Conditioning
- Seller Finance
- Green
- Fixer Upper
- Horse
- Golf
- Fireplace
- Deck
- Garage
- Basement
- Pool
Property vs Single Family Average in 78130
Price
Taxes
Year Built
Visits
In The Neighborhood
Just Listed
New Braunfels
$ 260,999
- Type
- Single Family
- Size
- 2,162 SqFt
- Rooms
- 4 Beds + 2 Baths
Keller Williams City-View 210-696-9996
Just Listed
New Braunfels
$ 236,999
- Type
- Single Family
- Size
- 1,667 SqFt
- Rooms
- 4 Beds + 2 Baths
Keller Williams City-View 210-696-9996
Just Listed
New Braunfels
$ 345,999
- Type
- Single Family
- Size
- 2,613 SqFt
- Rooms
- 4 Beds + 3 Baths
Keller Williams City-View 210-696-9996
Just Listed
New Braunfels
$ 244,999
- Type
- Single Family
- Size
- 1,435 SqFt
- Rooms
- 3 Beds + 2 Baths
Real Broker, LLC 855-450-0442
New Braunfels
$ 243,999
- Type
- Single Family
- Size
- 1,850 SqFt
- Rooms
- 4 Beds + 2 Baths
Keller Williams City-View 210-696-9996
New Braunfels
$ 243,599
- Type
- Single Family
- Size
- 1,600 SqFt
- Rooms
- 4 Beds + 2 Baths
Keller Williams City-View 210-696-9996
New Braunfels
$ 248,999
- Type
- Single Family
- Size
- 1,891 SqFt
- Rooms
- 4 Beds + 2.5 Baths
Keller Williams City-View 210-696-9996
New Braunfels
$ 235,599
- Type
- Single Family
- Size
- 1,402 SqFt
- Rooms
- 3 Beds + 2 Baths
Keller Williams City-View 210-696-9996
New Braunfels
$ 244,599
- Type
- Single Family
- Size
- 1,600 SqFt
- Rooms
- 4 Beds + 2 Baths
Keller Williams City-View 210-696-9996
New Braunfels
$ 312,999
- Type
- Single Family
- Size
- 2,142 SqFt
- Rooms
- 4 Beds + 3 Baths
Keller Williams City-View 210-696-9996
Reduced
New Braunfels
$ 324,999
- Type
- Single Family
- Size
- 2,174 SqFt
- Rooms
- 4 Beds + 3 Baths
Keller Williams City-View 210-696-9996
New Braunfels
$ 269,999
- Type
- Single Family
- Size
- 1,850 SqFt
- Rooms
- 4 Beds + 2 Baths
Keller Williams City-View 210-696-9996
 Information provided courtesy of LERA MLS. IDX information is provided exclusively for consumers' personal, non-commercial use and may not be used for any purpose other than to identify prospective properties consumers may be interested in purchasing. Information is believed to be accurate but not guaranteed. Provided courtesy of LERA MLS. Copyright 2026 LERA MLS, All Rights Reserved. Data last updated September 16, 2026 3:14 PM UTC
