
Price Reduction


Address
277 Texas Country Dr, New Braunfels, TX
Price
$ 629,000
Property Attributes
- MLS#1972671
- TypeSingle Family
- Listing Status Active
- CountyCOMAL
- CityNew Braunfels
- Area2616
- NeighborhoodTexas Country Estates
- Zip78132
- StyleOne Story
- Year Built2000
- Taxes$ 7884
- Price$ 629,000
- Bedrooms4
- Full Bathrooms3
- Half Bathrooms0
- Sqr Footage2255
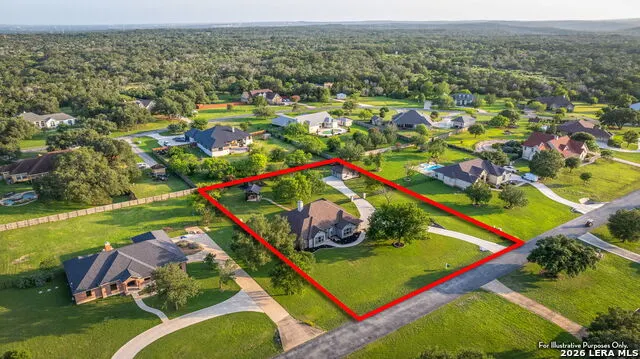
- Lot Size1.014 Acres
Data Source:
LERA MLS
Property Description
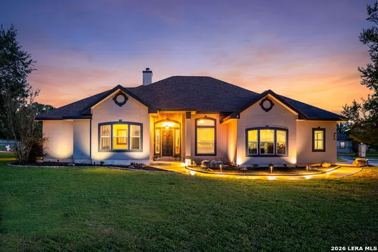
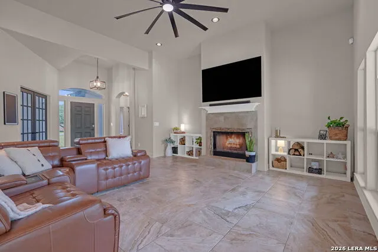
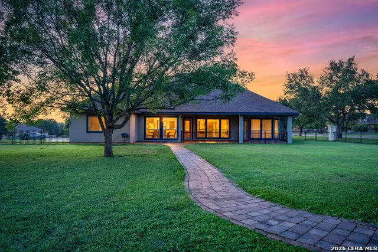
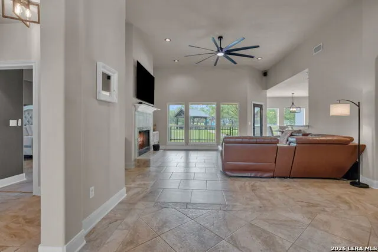
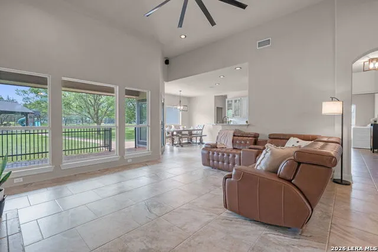
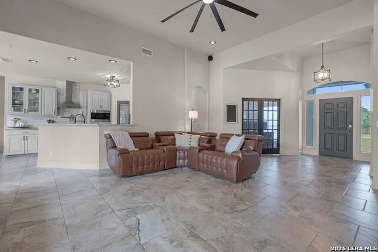
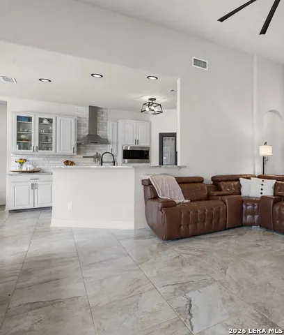
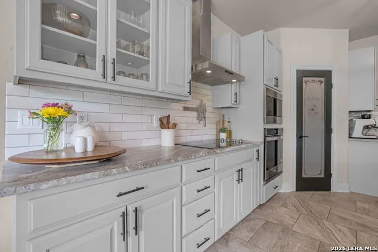
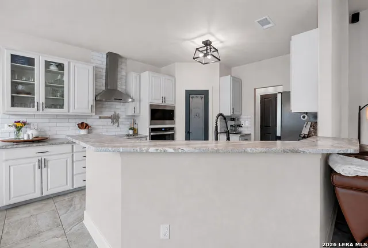
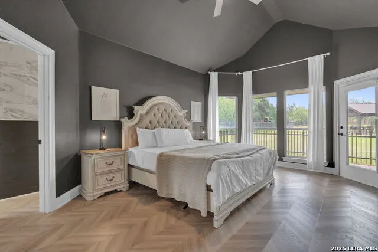
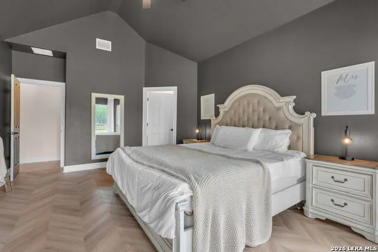
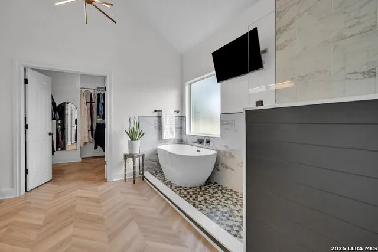
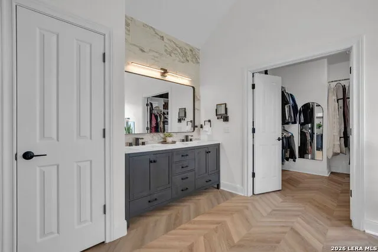
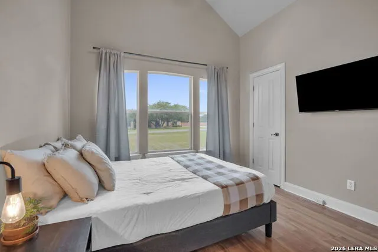
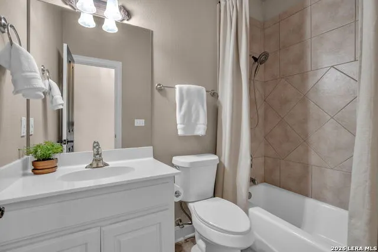
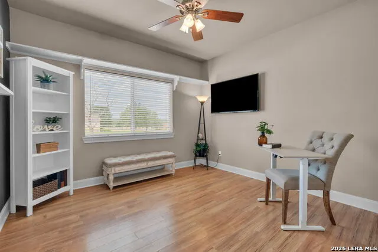
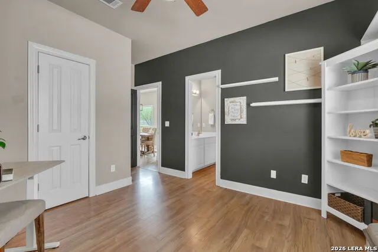
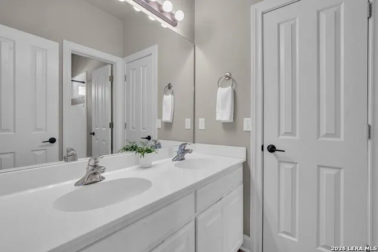
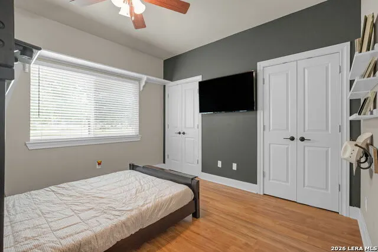
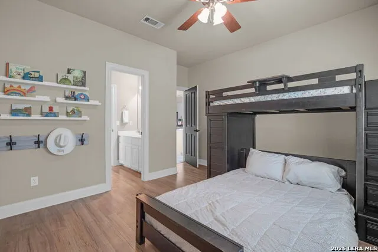
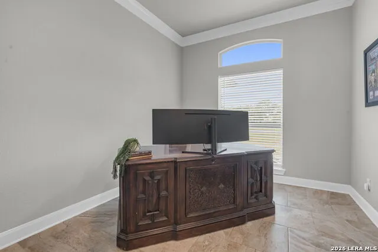
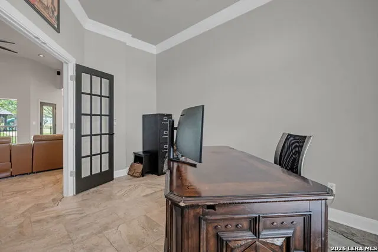
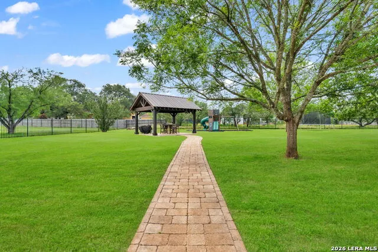
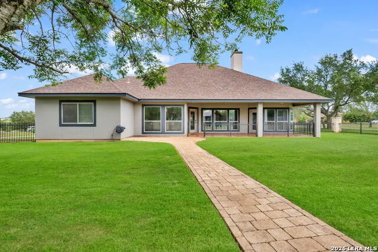
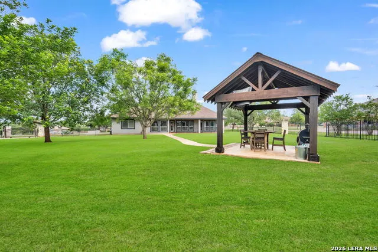
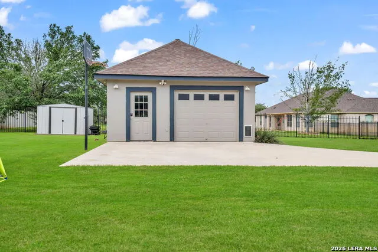
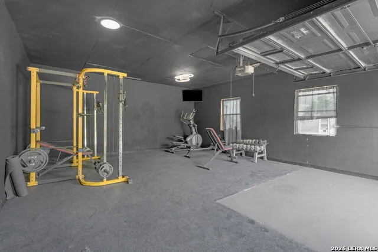
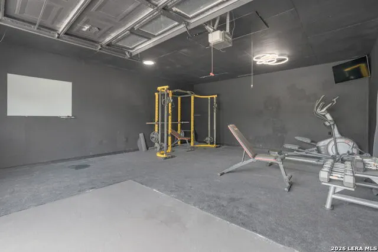
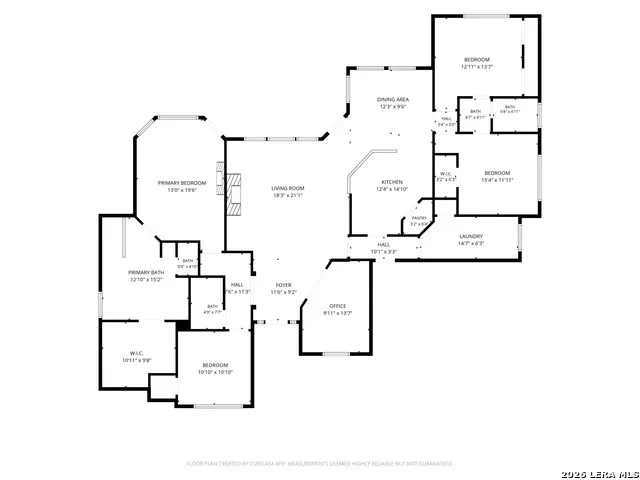
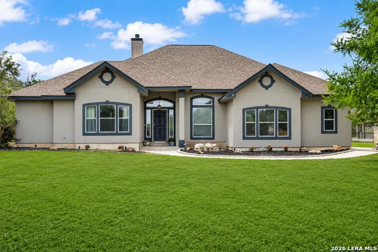
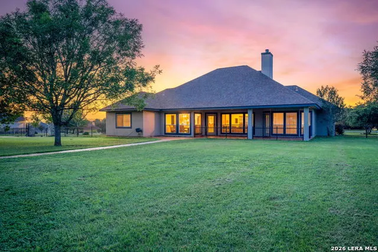
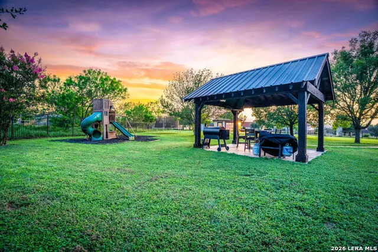
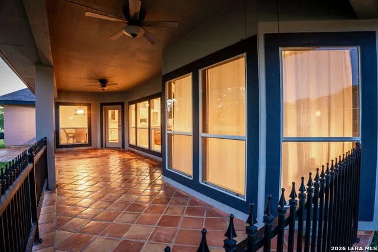
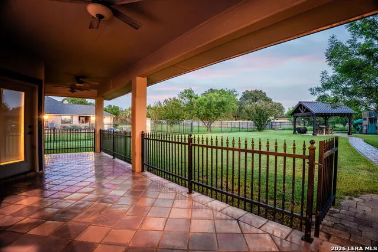
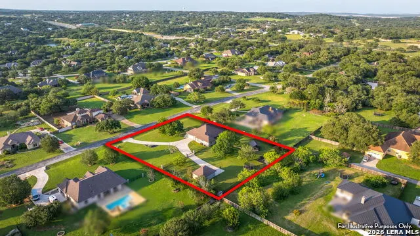
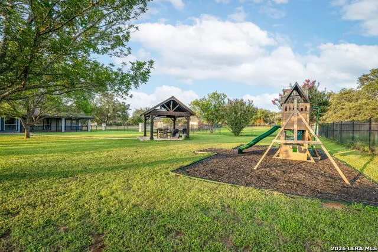
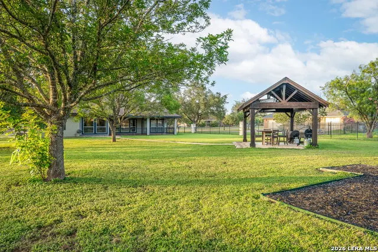
Welcome to 277 Texas Country Drive, where comfort, privacy, and Hill Country living come together on a beautiful one-acre homesite in the gated community of Texas Country Estates. This thoughtfully designed custom home offers 4 bedrooms, 3 full bathrooms, and a dedicated office. From the moment you arrive, you'll appreciate the stunning curb appeal, mature trees, and inviting front entry that make this property feel like home. Inside, natural light fills the spacious living areas, creating a warm and welcoming atmosphere perfect for both everyday living and entertaining. The functional floor plan provides space for everyone, whether you're working from home, hosting family gatherings, or simply enjoying a quiet evening in. Step outside to the covered back patio, where you can relax, entertain, and take in the peaceful surroundings of your private one-acre property. Just beyond the patio, a charming covered pergola creates the perfect setting for outdoor dining, weekend barbecues, and gathering with family and friends while enjoying the beauty of the Texas Hill Country. One of the home's most unique features is the detached building, currently set up as a workout space. Whether you envision a home gym, workshop, hobby room, game room, guest retreat, or additional storage, the possibilities are endless. Located in one of New Braunfels' most sought-after gated communities, this property offers the perfect balance of space, privacy, and convenience while still being just minutes from shopping, dining, schools, and everything the area has to offer. If you've been searching for room to breathe, space to grow, and a place that truly feels like home, 277 Texas Country Drive is a must-see.
| Elementary School | Middle School | High School |
|---|---|---|
| Hoffman Lane Elementary School | Church Hill Middle School | Canyon High School |
| Price History | |
|---|---|
| 6/4/2026 | Listed $649,000 |
| 7/3/2026 | 1$645,000 |
| 7/15/2026 | 2$635,000 |
| 8/26/2026 | 1$629,000 |
General Features
| Living Area | 2255 |
|---|---|
| Construction | Pre-Owned |
| Heating | Central |
| Cooling | One Central |
| Bathrooms | 3 |
| HOA Fee | 518 |
| Subdivision | TEXAS COUNTRY ESTATES |
| Builder | N/A |
| Class | Single Residential |
| Type | Single Family Detached |
| Style | One Story |
| Roof | Composition |
| HOA Mandatory | Mandatory |
| Status | Active |
| HOA Frequency | Annually |
| Attached Garage | No |
| HOA Name | TEXAS COUNTRY ESTATES HOA |
| Neighborhood Amenities | Controlled Access |
| Multiple HOA | No |
| Area | 2616 |
| Year Built | 2000 |
| High School | Canyon |
| School District | Comal |
| Proposed Terms | Conventional,FHA,VA,Cash |
| Elementary School | Hoffman Lane |
| Middle School | Church Hill |
| Legal Description | Texas Country Estates 1,Block 4,Lot 4 |
| Taxes | 7884 |
Interior Features
| Kitchen Length | 12 |
|---|---|
| Kitchen Width | 14 |
| Total Bedrooms | 4 |
| Full Baths | 3 |
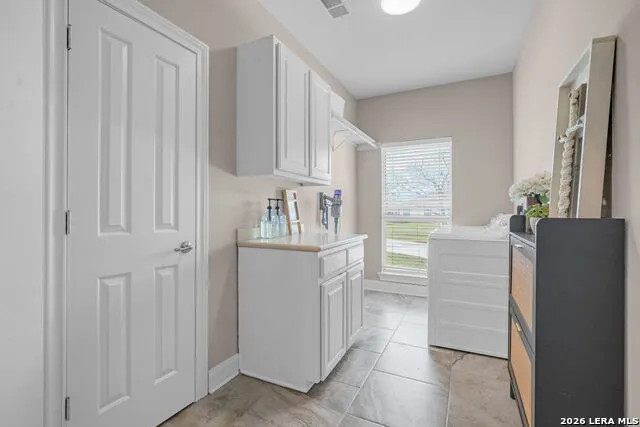
| Interior Features | One Living Area,Breakfast Bar,Walk-In Pantry,Study/Library,Utility Room Inside,Open Floor Plan |
| Stories | 1 |
| Dining Room Length | 12 |
| Dining Room Width | 9 |
| Flooring | Ceramic Tile,Laminate |
| Living Room Width | 21 |
| Heating Fuel | Electric |
| # of Fireplaces | 1 |
| Bedroom2 Width | 10 |
| Bedroom3 Length | 13 |
| Bedroom3 Width | 13 |
| Bedroom4 Length | 15 |
| Bedroom4 Width | 11 |
| Living Room Length | 18 |
| Study/Office Length | 10 |
| Study/Office Width | 13 |
| WINDOW COVERINGS | Some Remain |
Exterior Features
| Exterior | 4 Sides Masonry,Stucco |
|---|---|
| Foundation | Slab |
| Pool (Y/N) | No |
| Pool | None |
| Lot Size | 1.014 |
| Water/Sewer | Septic |
| Inclusions | Ceiling Fans,Washer Connection,Dryer Connection,Microwave Oven,Stove/Range,Disposal,Dishwasher,Water Softener (owned),Garage Door Opener |
| Garage Parking | Two Car Garage,Side Entry |
Amenities
- Foreclosure
- Views
- Short Sale
- New Construction
- Adult 55+
- Lease To Own
- No HOA Fees
- Furnished
- Primary On Main
- Air Conditioning
- Seller Finance
- Green
- Fixer Upper
- Horse
- Golf
- Fireplace
- Deck
- Garage
- Basement
- Pool
Property vs Single Family Average in 78132
Price
Taxes
Year Built
Visits
 Information provided courtesy of LERA MLS. IDX information is provided exclusively for consumers' personal, non-commercial use and may not be used for any purpose other than to identify prospective properties consumers may be interested in purchasing. Information is believed to be accurate but not guaranteed. Provided courtesy of LERA MLS. Copyright 2026 LERA MLS, All Rights Reserved. Data last updated September 16, 2026 3:14 PM UTC
