
Views
Address
6762 Manor Hl, San Antonio, TX
Price
$ 4,300,000
Property Attributes
- MLS#1956760
- TypeSingle Family
- Listing Status Active
- CountyBEXAR
- CitySan Antonio
- Area1003
- NeighborhoodHidden Springs
- Zip78257
- StyleTwo Story
- Year Built2007
- Taxes$ 50154
- Price$ 4,300,000
- Bedrooms6
- Full Bathrooms6
- Half Bathrooms1
- Sqr Footage9056
- Lot Size2.036 Acres
Data Source:
LERA MLS
Property Description
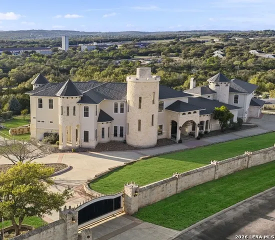
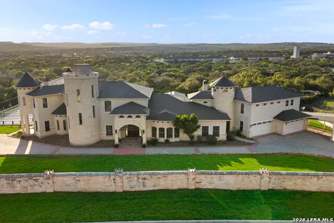
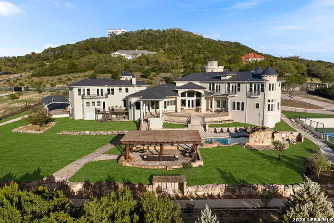
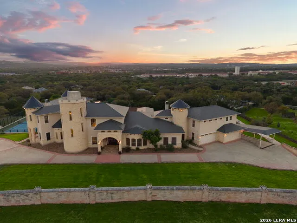
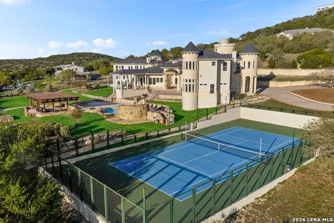
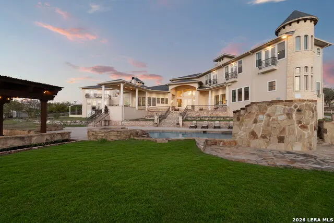
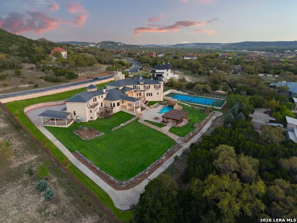
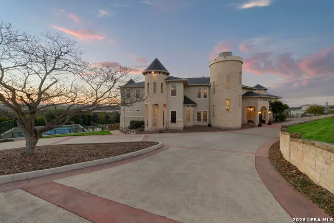
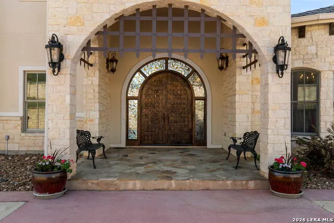
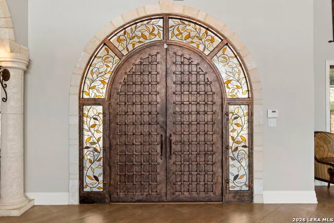
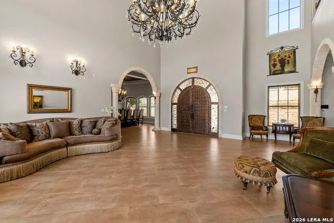
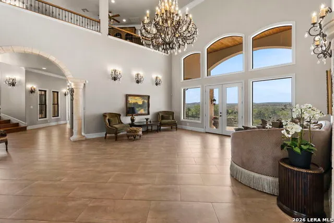
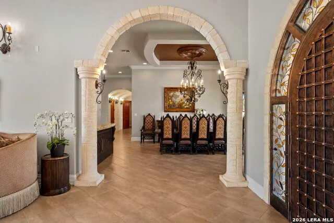
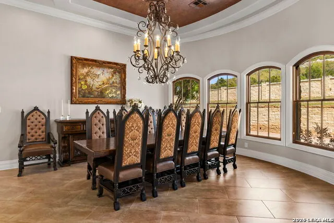
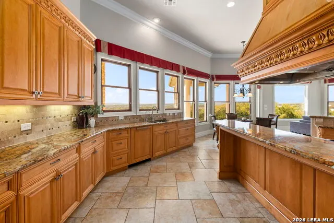
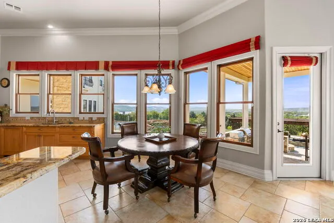
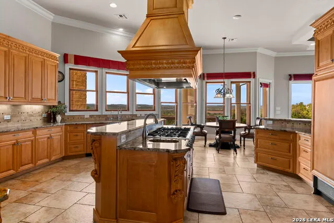
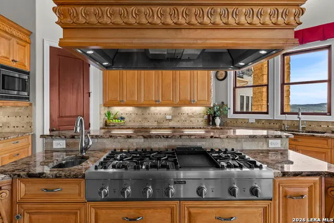
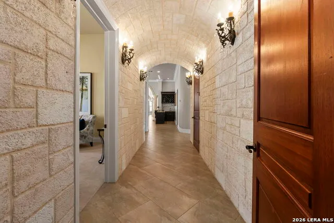
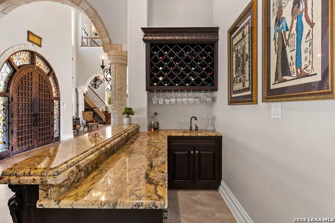
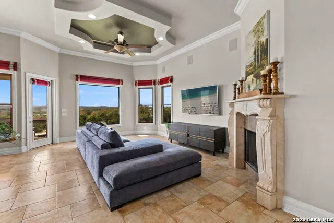
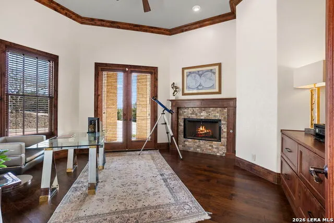
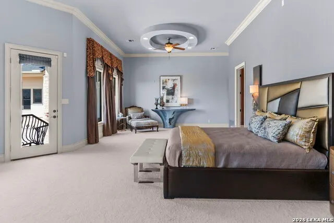
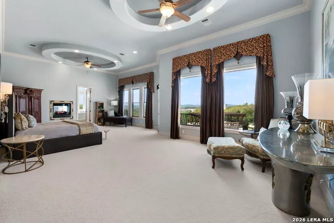
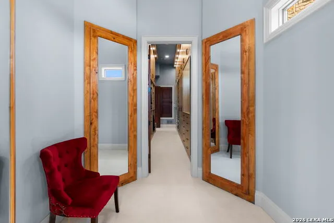
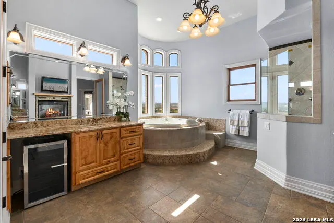
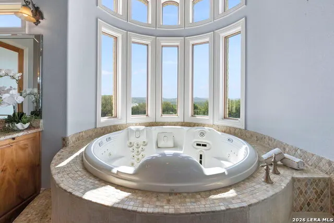
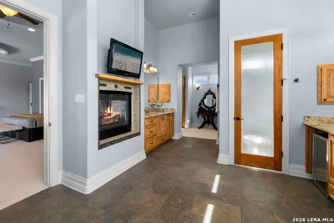
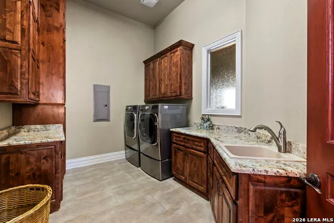
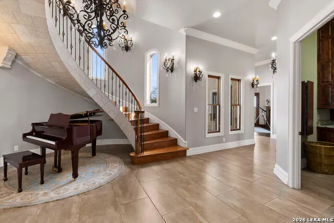
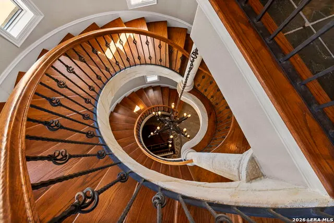
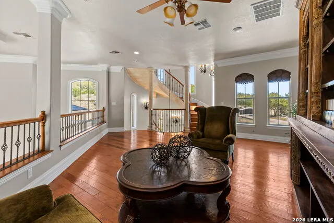
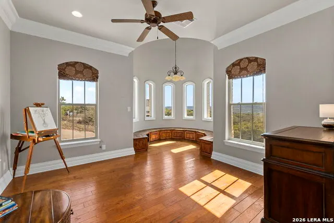
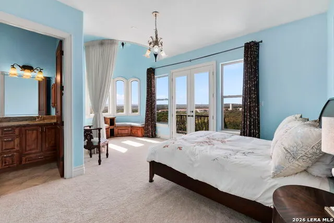
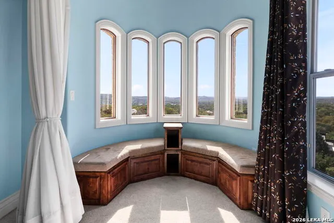
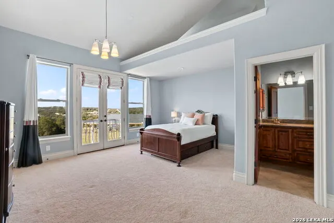
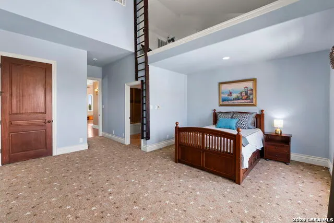
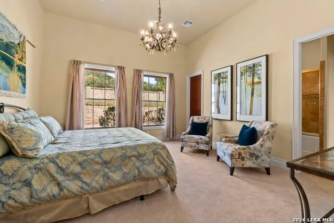
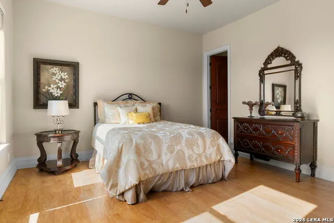
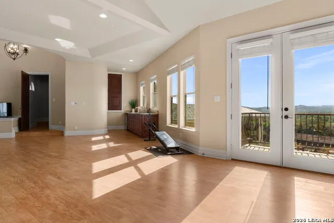
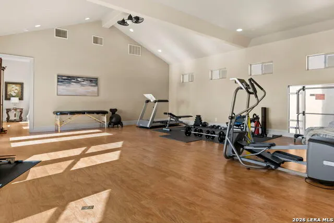
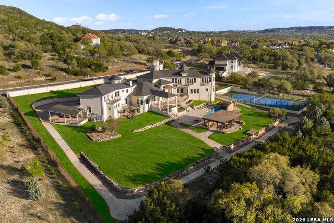
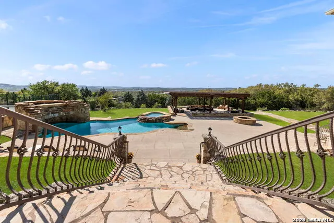
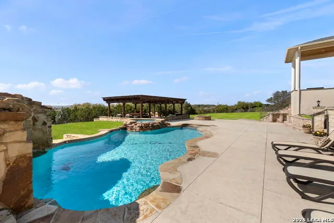
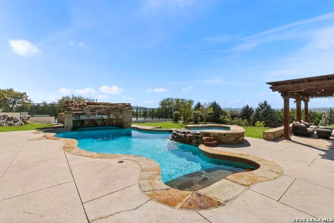
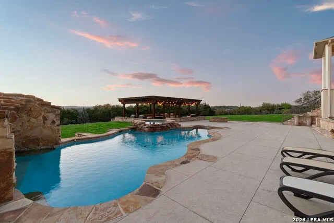
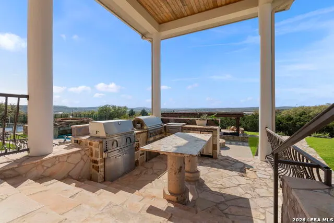
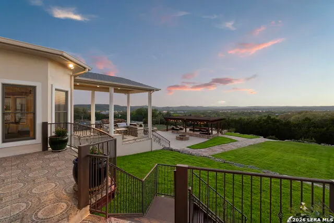
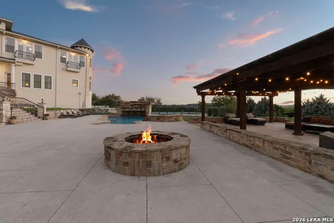
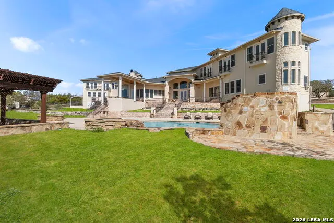
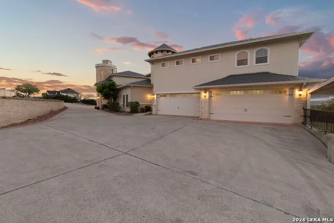
The Castle at Hidden Springs offers 6 bedrooms, 6.5 baths, and approximately 9,056 square feet, set on just over 2 private acres with sweeping panoramic Hill Country views. A private electric gated entry leads to an expansive drive and a striking stone and stucco exterior with wrought iron balconies, creating a strong sense of arrival. Inside, the home showcases soaring and ornate tray ceilings, expansive arches, beautiful wood and tile flooring, and multiple chandeliers, including a dramatic motorized centerpiece in the main living area. A grand spiral wooden staircase with wrought iron detailing anchors the interior. Designed for both entertaining and everyday living, the home features multiple living and dining areas, a designated private office, library, and a versatile gym space reinforced for recreational use. The chef's kitchen is equipped with custom cabinetry, a large island with secondary sink, Thermador double ovens, gas cooktop, and Sub-Zero refrigeration. The main-level primary suite offers a private retreat with a double-sided fireplace, spa-inspired bath with soaking tub and separate shower, and an expansive walk-in closet with sitting area and hidden storage. Additional highlights include an oversized laundry room with upstairs chute and home is already plumbed for central vacuum system. Outdoor living is elevated with a resort-style pool and spa with grotto waterfall, outdoor kitchen with Lynx grills, pergola, fire pit, observation tower, full-size tennis court, outdoor shower with tankless heater, and multiple covered patios and balconies capturing breathtaking views.
| Elementary School | Middle School | High School |
|---|---|---|
| Leon Springs Elementary School | Rawlinson Middle School | Clark High School |
| Price History | |
|---|---|
| 4/10/2026 | Listed $4,300,000 |
General Features
| Living Area | 9056 |
|---|---|
| Energy Efficiency | Programmable Thermostat,Double Pane Windows,Ceiling Fans |
| Construction | Pre-Owned |
| Heating | Central |
| Cooling | Three+ Central |
| Half Baths | 1 |
| Bathrooms | 7 |
| HOA Fee | 1500 |
| Subdivision | HIDDEN SPRINGS |
| Builder | Chris Houser |
| Class | Single Residential |
| Type | Single Family Detached |
| Style | Two Story |
| Roof | Metal |
| HOA Mandatory | Mandatory |
| Status | Active |
| HOA Frequency | Annually |
| Attached Garage | Yes |
| HOA Name | HIDDEN SPRINGS ESTATES HOMEOWNERS ASSOCIATION |
| Neighborhood Amenities | Controlled Access |
| Home Faces | East |
| Multiple HOA | No |
| Area | 1003 |
| Year Built | 2007 |
| High School | Clark |
| School District | Northside |
| Accessibility | 2+ Access Exits,Int Door Opening 32 +,Ext Door Opening 36 +,36 inch or more wide halls,First Floor Bath,Full Bath/Bed on 1st Flr,First Floor Bedroom |
| Proposed Terms | Conventional,Cash |
| Elementary School | Leon Springs |
| Middle School | Rawlinson |
| Legal Description | Ncb 34750A Blk 1 Lot 10 Hidden Springs Estates Pud Ih 10 W/ |
| Taxes | 50154.81 |
Interior Features
| Kitchen Length | 21 |
|---|---|
| Kitchen Width | 16 |
| Total Bedrooms | 6 |
| Full Baths | 6 |
| Interior Features | Three Living Area,Separate Dining Room,Eat-In Kitchen,Two Eating Areas,Island Kitchen,Breakfast Bar,Walk-In Pantry,Study/Library,Game Room,Loft,Utility Room Inside,Secondary Bedroom Down,1st Floor Lv |
| Stories | 2 |
| Dining Room Length | 19 |
| Dining Room Width | 21 |
| Breakfast Room Length | 16 |
| Breakfast Room Width | 15 |
| Flooring | Carpeting,Ceramic Tile,Wood,Laminate |
| Living Room Width | 20 |
| Utility Room Length | 13 |
| Utility Room Width | 8 |
| Heating Fuel | Propane Owned |
| # of Fireplaces | 3+ |
| Bedroom2 Width | 13 |
| Bedroom3 Length | 15 |
| Bedroom3 Width | 13 |
| Bedroom4 Length | 17 |
| Bedroom4 Width | 14 |
| Bedroom5 Length | 17 |
| Bedroom5 Width | 14 |
| Entry Room Length | 13 |
| Entry Room Width | 14 |
| Family Room Length | 16 |
| Living Room Length | 27 |
| Study/Office Length | 13 |
| Study/Office Width | 10 |
| WINDOW COVERINGS | Some Remain |
Exterior Features
| Exterior | Stone/Rock,Stucco |
|---|---|
| Foundation | Slab |
| Pool (Y/N) | Yes |
| Exterior Features | Private Tennis,Patio Slab,Covered Patio,Bar-B-Que Pit/Grill,Gas Grill,Deck/Balcony,Privacy Fence,Wrought Iron Fence,Sprinkler System,Partial Sprinkler System,Double Pane Windows,Has Gutters,Stone/Mas |
| Pool | In Ground Pool,AdjoiningPool/Spa,Hot Tub,Pool is Heated |
| Lot Size | 2.036 |
| Water/Sewer | Aerobic Septic |
| Lot Description | County VIew,2 - 5 Acres |
| Inclusions | Ceiling Fans,Chandelier,Washer Connection,Dryer Connection,Cook Top,Built-In Oven,Self-Cleaning Oven,Microwave Oven,Gas Cooking,Gas Grill,Refrigerator,Disposal,Dishwasher,Trash Compactor,Ice Maker Co |
| Garage Parking | Four or More Car Garage,Attached |
Amenities
- Foreclosure
- Views
- Short Sale
- New Construction
- Adult 55+
- Lease To Own
- No HOA Fees
- Furnished
- Primary On Main
- Air Conditioning
- Seller Finance
- Green
- Fixer Upper
- Horse
- Golf
- Fireplace
- Deck
- Garage
- Basement
- Pool
Property vs Single Family Average in 78257
Price
Taxes
Year Built
Visits
 Information provided courtesy of LERA MLS. IDX information is provided exclusively for consumers' personal, non-commercial use and may not be used for any purpose other than to identify prospective properties consumers may be interested in purchasing. Information is believed to be accurate but not guaranteed. Provided courtesy of LERA MLS. Copyright 2026 LERA MLS, All Rights Reserved. Data last updated September 18, 2026 3:43 PM UTC
